
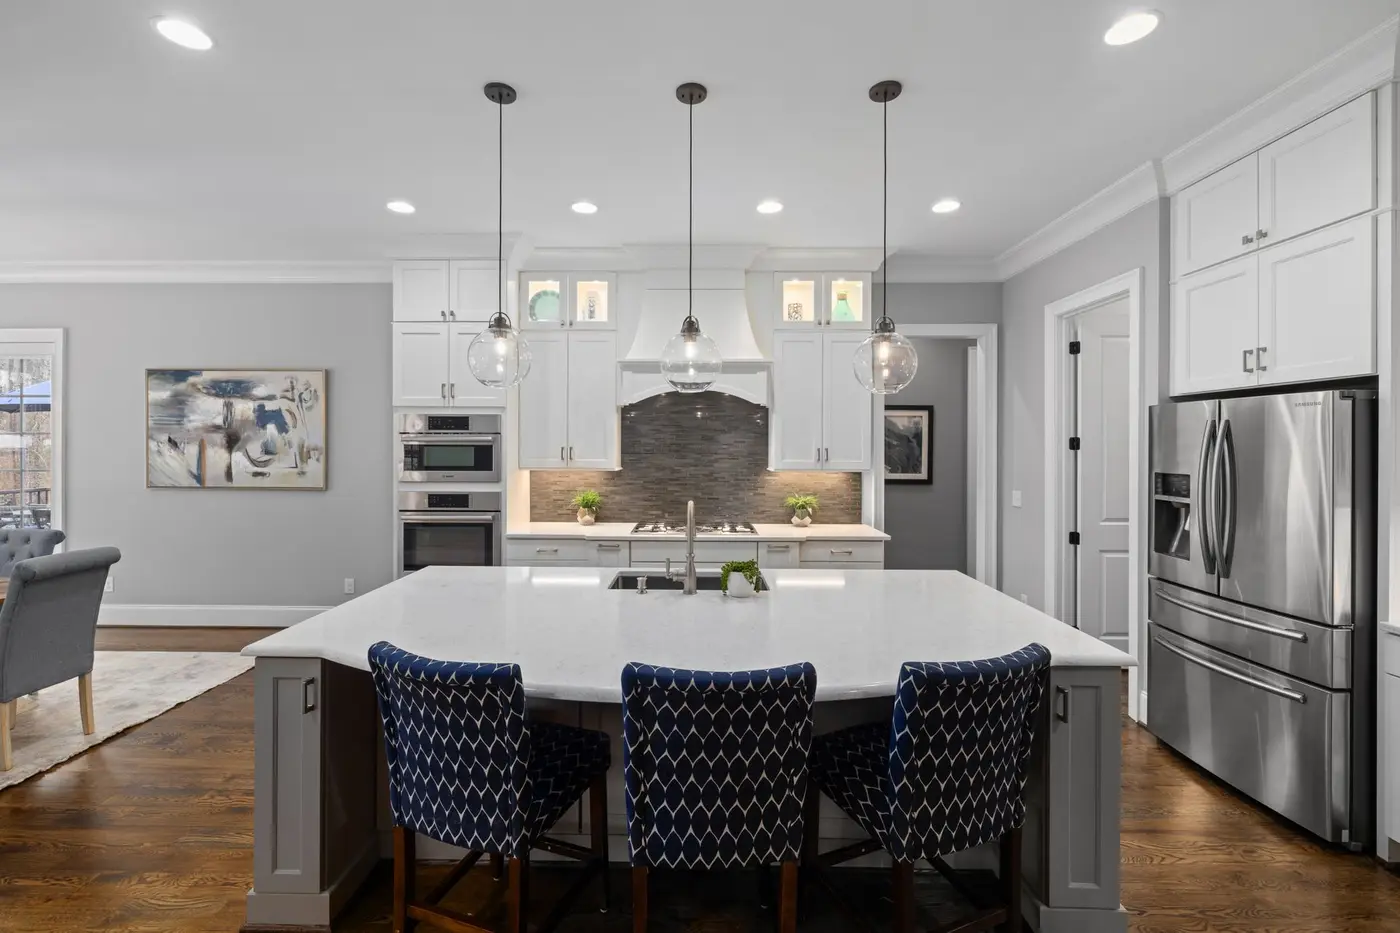
Kitchen Remodeling
Cabinetry, countertops, flooring, lighting and the plumbing and electrical behind them.
Learn moreFree Estimates·Hablamos Español·Owner-Operated in Maple Park
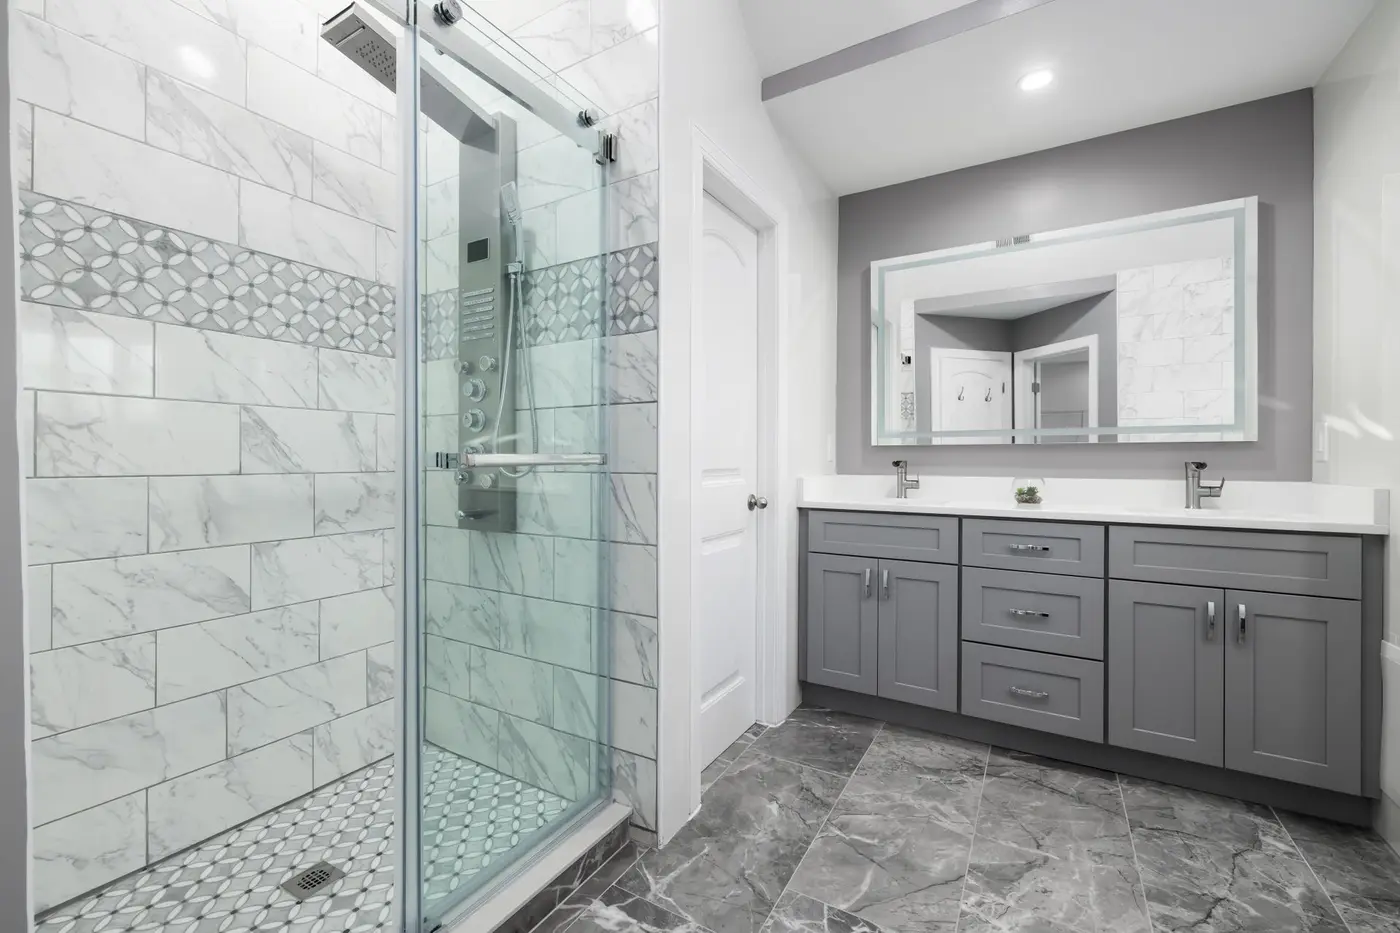
Custom tiled showers, tub-to-shower conversions and guest baths, waterproofed behind the tile.
A bathroom is the smallest room in the house and the easiest one to build wrong. Water finds every shortcut you take. Bathroom remodeling in Geneva and Elburn often means pulling out a fiberglass surround from decades ago and finding the framing behind it damp. We open it up, dry it out, repair what has gone soft, and waterproof the shower properly before a single tile goes on the wall.
Tub-to-shower conversions are the thing we are asked for most. The tub comes out, the drain moves to the center of the new pan, and we build a curbed or curbless base depending on the joist direction and the floor height we have to work with. Niches get framed where you will actually reach them. Bench, slope, pitch to the drain, and a membrane turned up the wall behind the tile.
Primary suites and guest baths get the same sequence with different finishes. Vanities set level and sealed to the wall. Exhaust fans ducted out through the roof or the rim joist instead of dumped into the attic. Heated floor mats where a client wants them. A wider door or a lower curb is often possible once we can see how the room was framed, which is a conversation worth having early.
The membrane, the pan slope and the corners behind the tile are what make a shower last. That part is invisible on a finished job, which is exactly why we refuse to rush it.
A bath has every trade in it. We stack plumbing, electrical, tile and trim so the room is not sitting idle for days waiting on one person to show up.
Layout gets snapped before anything is set, so the cuts land where they should and the grout lines run true into the corners and up the face of the niche.
If the house has a single bath, we say so at the estimate and sequence the work tight. Knowing in advance which stretch has no shower beats discovering it midway.
How the job runs
We walk the space with you, in English or Spanish, and talk through what you want, what the house will allow, and what it should cost.
You get a written estimate with the scope spelled out — materials, labor and the schedule — so there is nothing to discover later.
We order and move the materials, line up the trades and give you a start date we intend to keep.
One accountable crew on site, with the job swept and secured at the end of every day.
We walk the finished work with you and handle the punch list before we call it done.
Questions
Sometimes. It depends which way the joists run and how much floor height there is to work with. If the joists run the right direction we can often drop the pan down between them. If not, a low curb gets you most of the same look with none of the structural work.
Yes, it is one of the jobs we do most. The tub comes out, the drain relocates to the center of the new pan, and the walls get opened so we can check the framing behind the old surround. Most tub alcoves have the room for a full walk-in with a bench at one end.
Often, yes. Moving a toilet is the biggest lift, because the waste line and the vent both have to pitch correctly from the new location. Sinks and shower valves are easier. Over a basement or crawlspace there is usually room to work. We look under the room before promising anything.
We remodel bathrooms in Geneva, Sycamore and Elburn, and across Kane and DeKalb counties. Tell us whether you are after a tub-to-shower conversion, a guest bath refresh or a full primary suite, and we will come look, measure the room, and put a written estimate in your hands at no cost to you.
Cabinetry, countertops, flooring, lighting and the plumbing and electrical behind them.
Learn more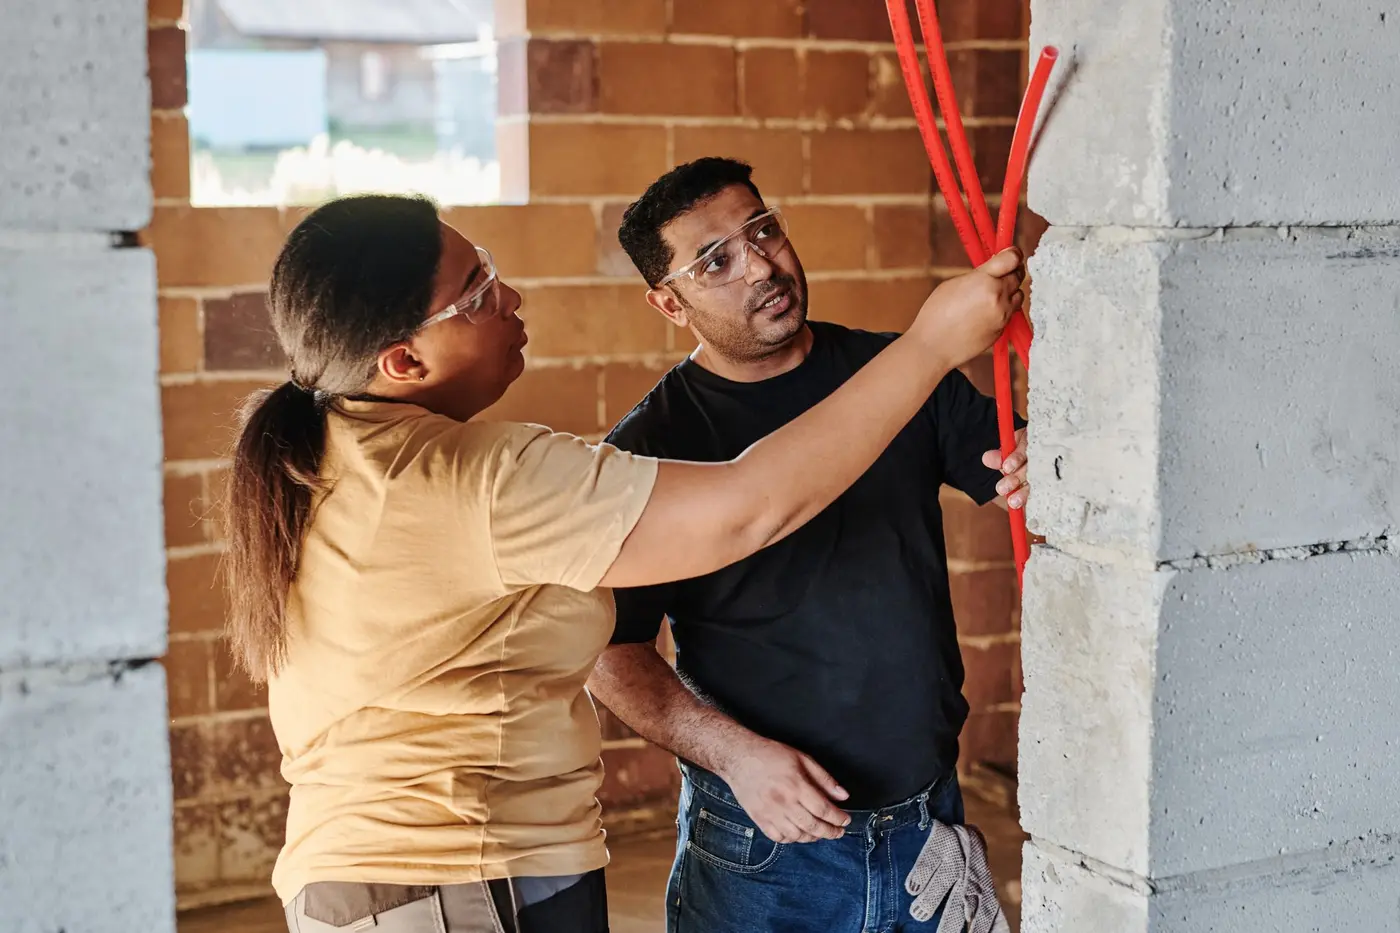
Fixture installs, rough-in, wiring upgrades and system changes that remodels depend on.
Learn more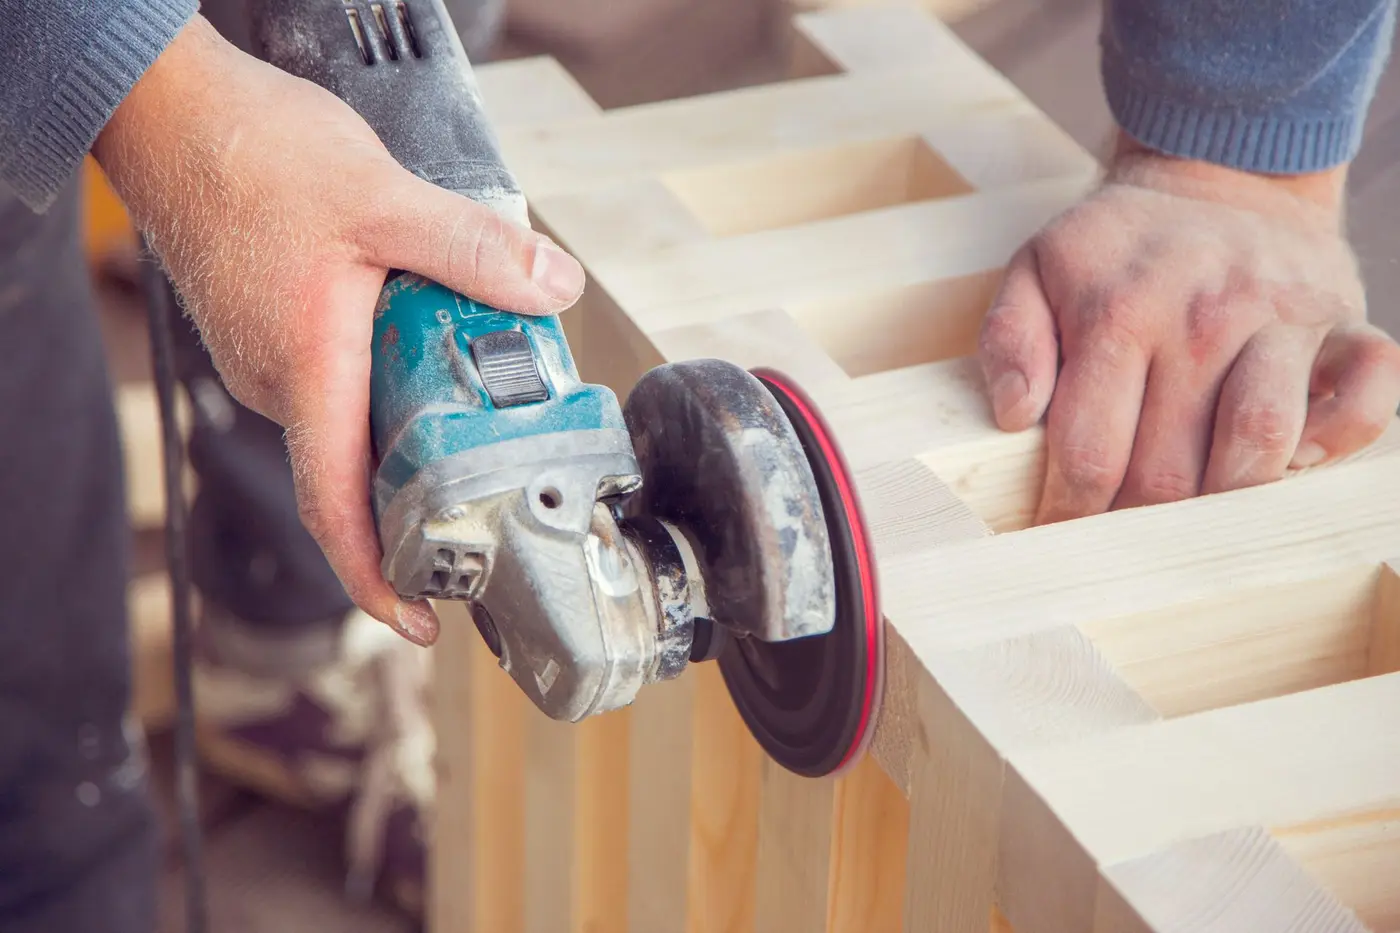
Trim, doors, built-ins and custom woodwork — the detail people actually touch.
Learn moreOwner-operated out of Maple Park, working across the Fox Valley and Kane and DeKalb counties. Pick your town for what we do there.
Tell us the town, the room and roughly what you are picturing. We will come look, talk it through in English or Spanish, and put a written estimate in your hands.