
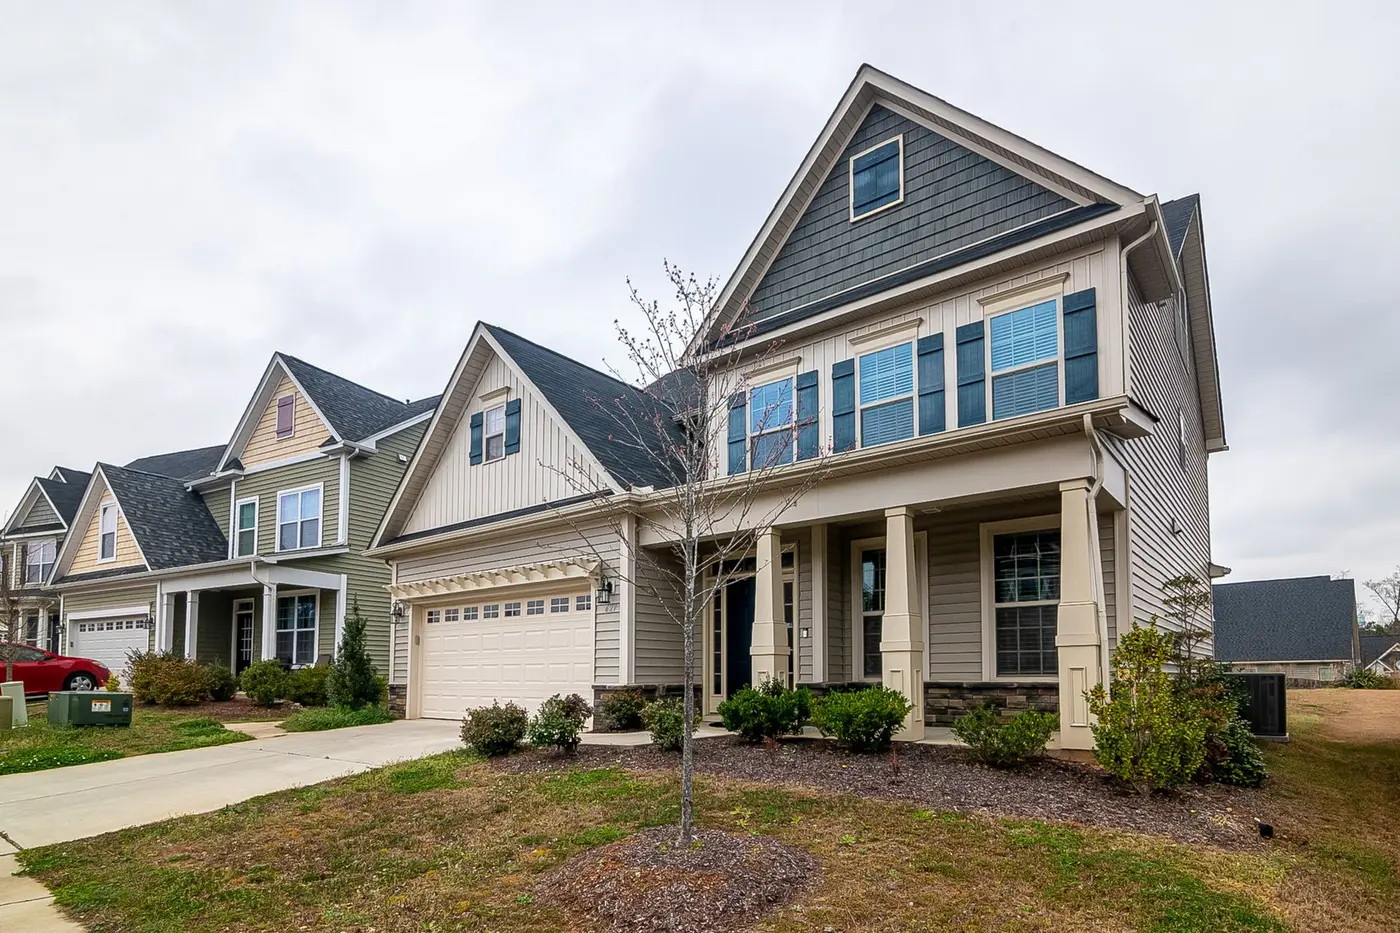
Home Additions
Added square footage built to match the house you already have — foundation to final trim.
Learn moreFree Estimates·Hablamos Español·Owner-Operated in Maple Park
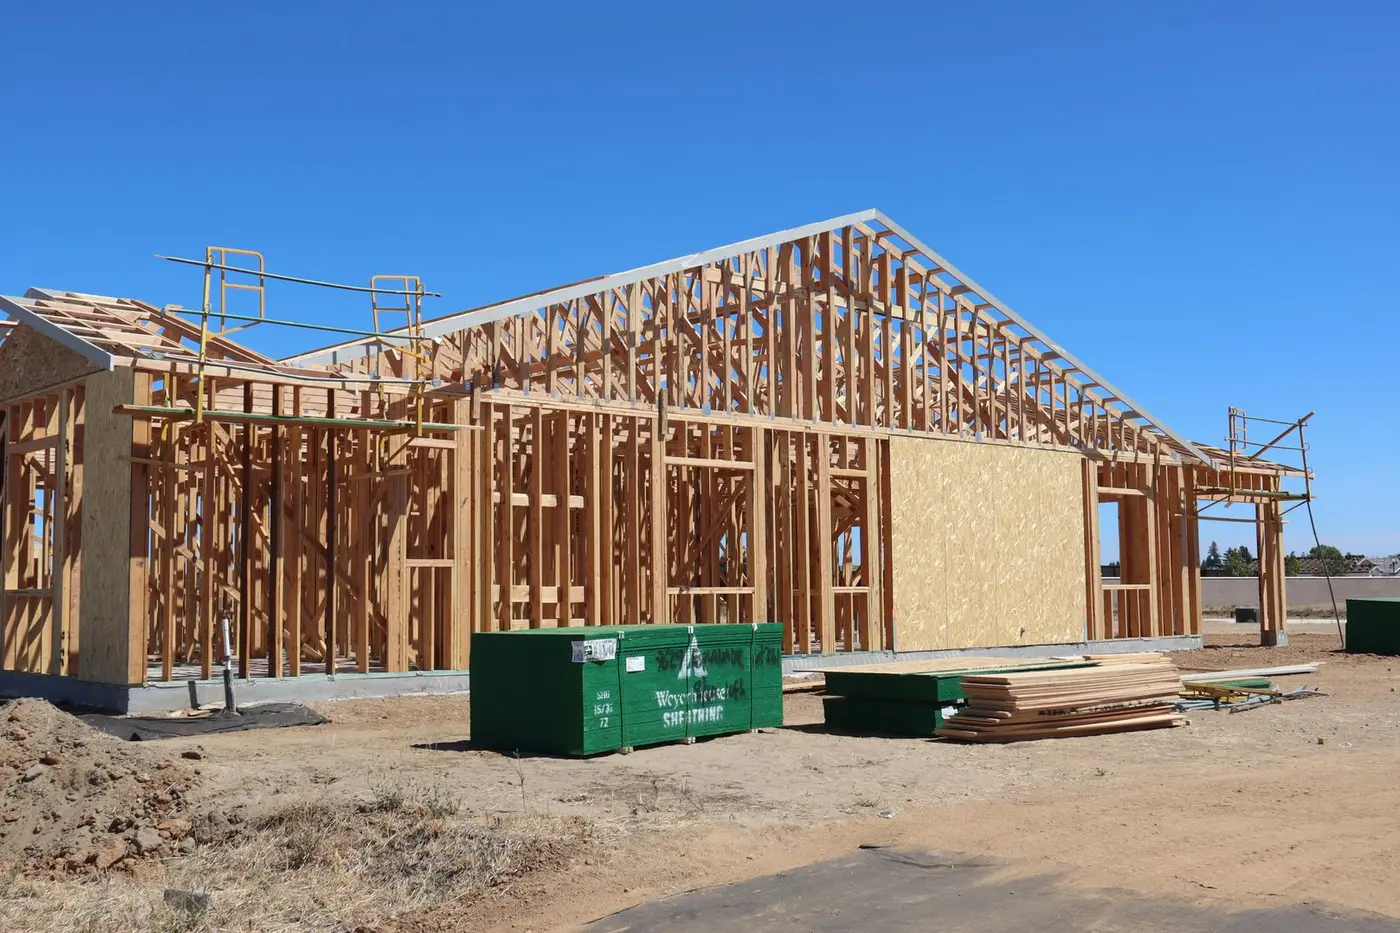
Load-bearing changes, beams, and repairs to framing that has rotted or failed.
Structural framing and reconstruction in Aurora and North Aurora is the work that sits under everything else. Taking out the wall between a kitchen and a family room. Sizing a beam and getting the load down to a footing that can take it. Cutting out a rim joist that has been wet for years. It is not finish work and it cannot be faked, which is why we keep it in house rather than subbing it out.
Opening a floor plan starts with finding out what is actually carrying the roof. We get into the attic and the basement, follow the load path from the ridge down, and look for the posts and footings that should already be under the bearing points. Then temporary shoring goes in, the wall comes out, and the beam goes up, flush or dropped, engineered lumber or steel, depending on the span and the ceiling you want.
Repair work is the other half of this. Rotted sill plates. Joist ends gone soft at a bathroom wall. A post that was never bearing on anything in particular. Studs charred by a fire. We cut back to sound material, sister or replace, and rebuild to the same or a heavier section. Bad framing rarely announces itself; it shows up as a sloping floor or a door that will not latch.
We do not hand the structural piece to an outside crew. The people sizing the beam are the people setting it, and they are on site when the inspector arrives.
A wall is not bearing because somebody said so. We trace what is above it and what is below it before quoting a price to take it out.
Rotted or charred framing gets removed until the material is solid, then rebuilt to full section. Hiding damage behind new drywall is how it comes back later.
National restoration companies bring us in for the structural rebuild once mitigation is finished. That work does not tolerate guesswork, and it is a large part of what we do.
How the job runs
We walk the space with you, in English or Spanish, and talk through what you want, what the house will allow, and what it should cost.
You get a written estimate with the scope spelled out — materials, labor and the schedule — so there is nothing to discover later.
We order and move the materials, line up the trades and give you a start date we intend to keep.
One accountable crew on site, with the job swept and secured at the end of every day.
We walk the finished work with you and handle the punch list before we call it done.
JGN is a direct contractor for national restoration companies. Once mitigation is done and the structure is dry, we handle the framing and the rebuild. We are used to working from an adjuster's scope and alongside a restoration crew that is already on site.
Questions
You look above it and below it. Joists or trusses landing on the wall, another wall stacked directly over it upstairs, a beam or post in the basement underneath. Those are the signs. Plans help when they exist, but on an older house we open the ceiling and check rather than assume.
Usually. A flush beam sits inside the floor system with the joists hung off it, so the ceiling stays flat and there is no soffit to work around. It costs more than dropping the beam below the joists because of the hangers and the cutting. Span and joist depth decide whether flush is possible at all.
Yes, that is a steady part of our work. Soft joist ends, rotted sill plates and charred studs all get cut back to sound material and rebuilt. We document what came out and what went back in, which matters when a restoration company or an adjuster is involved in the job.
We do framing and reconstruction in Aurora, North Aurora and Maple Park, and throughout Kane and DeKalb counties. If you have a floor that slopes, a door that will not close, or a wall you want gone, call and we will come look at the structure and give you a written estimate at no cost.
Added square footage built to match the house you already have — foundation to final trim.
Learn more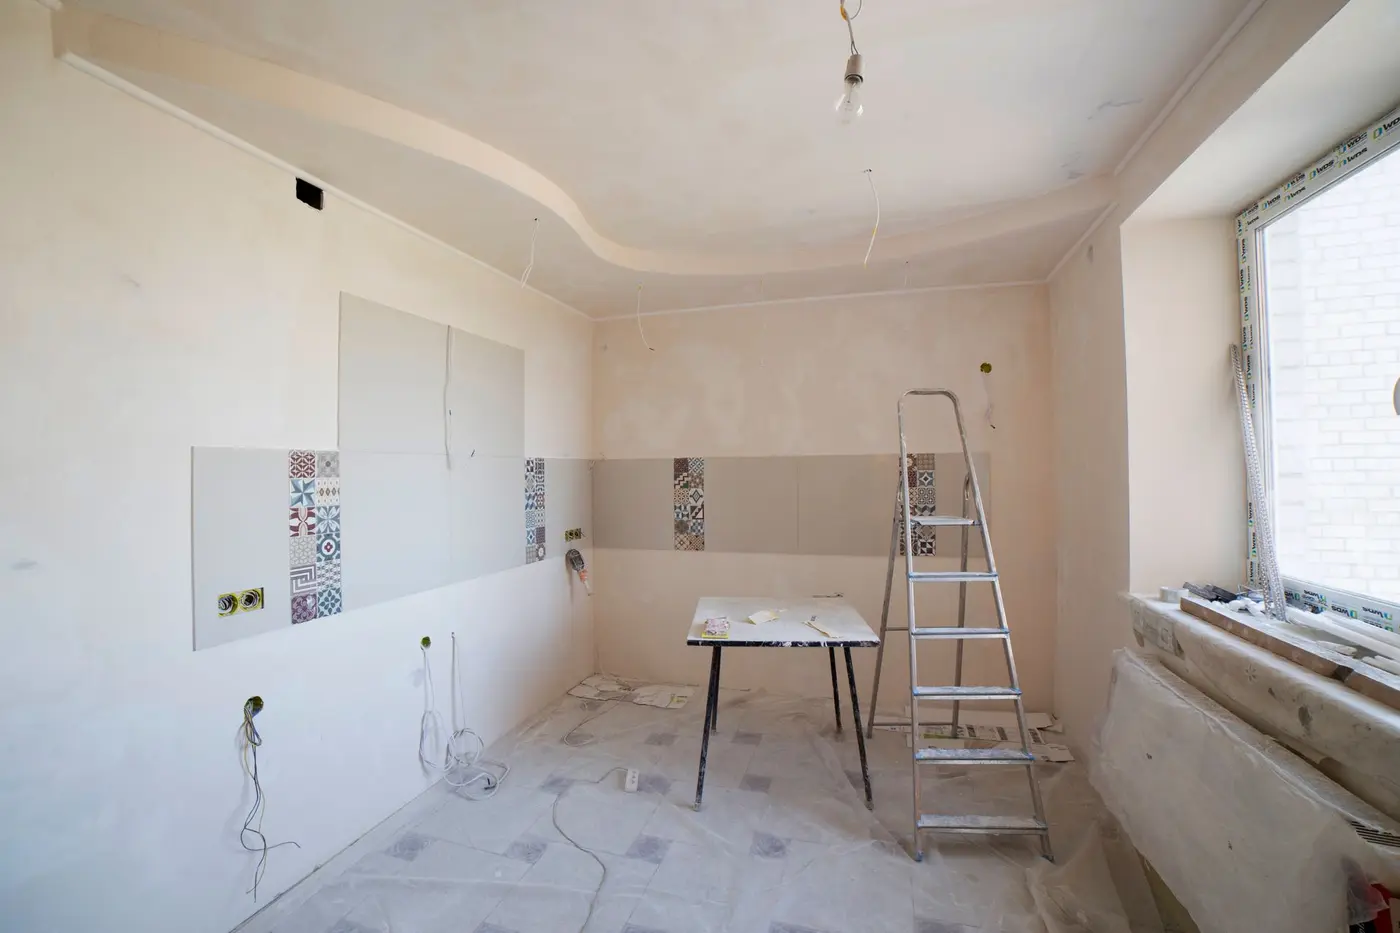
The rebuild phase after fire, water or storm damage — the work national restoration companies call us for.
Learn more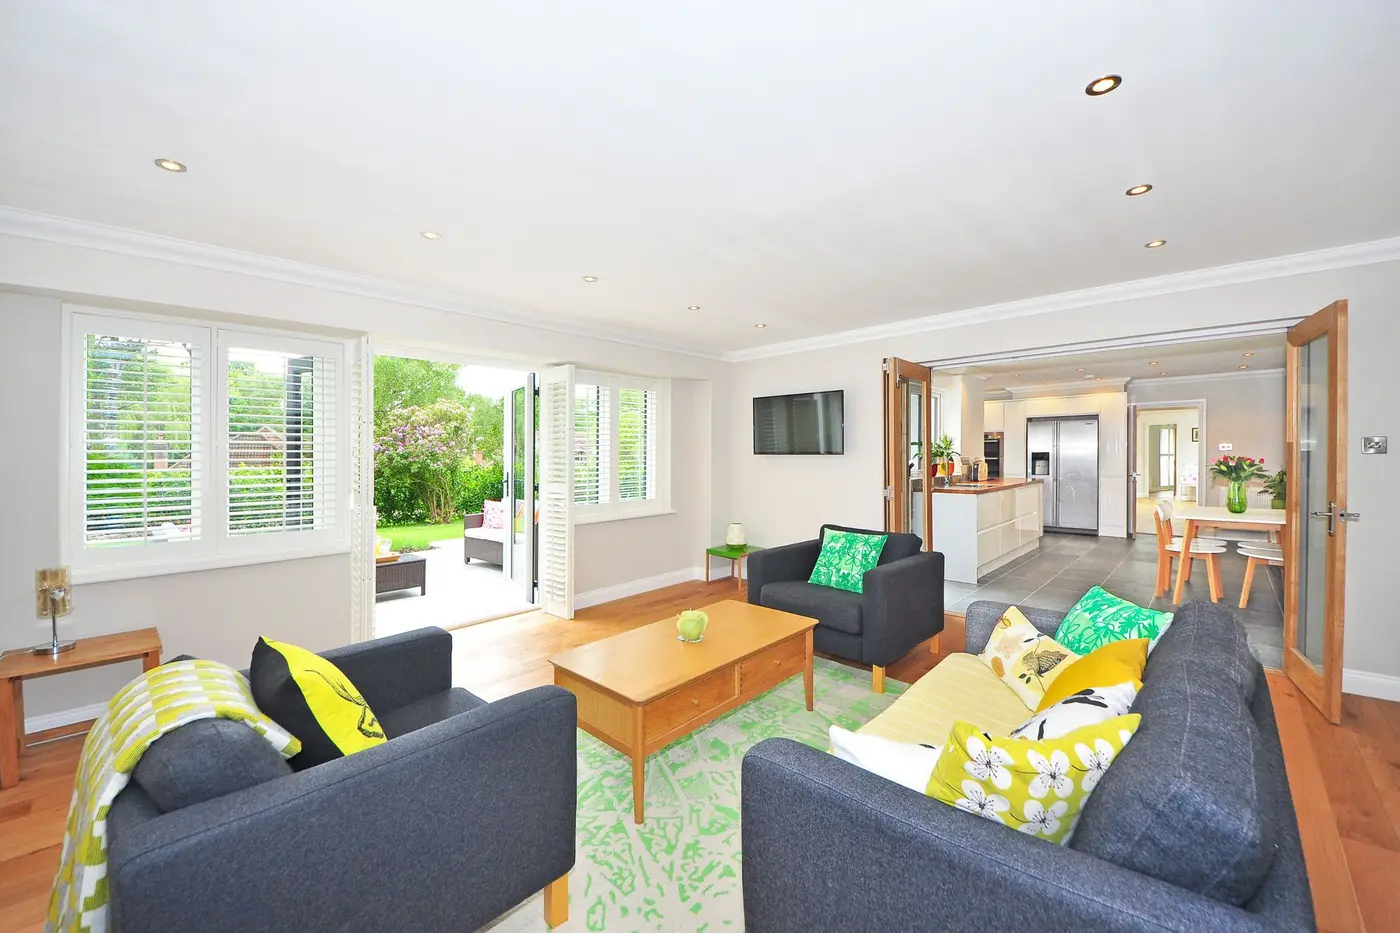
Single rooms or the entire floor plan, sequenced so your household can live through it.
Learn moreOwner-operated out of Maple Park, working across the Fox Valley and Kane and DeKalb counties. Pick your town for what we do there.
Tell us the town, the room and roughly what you are picturing. We will come look, talk it through in English or Spanish, and put a written estimate in your hands.