
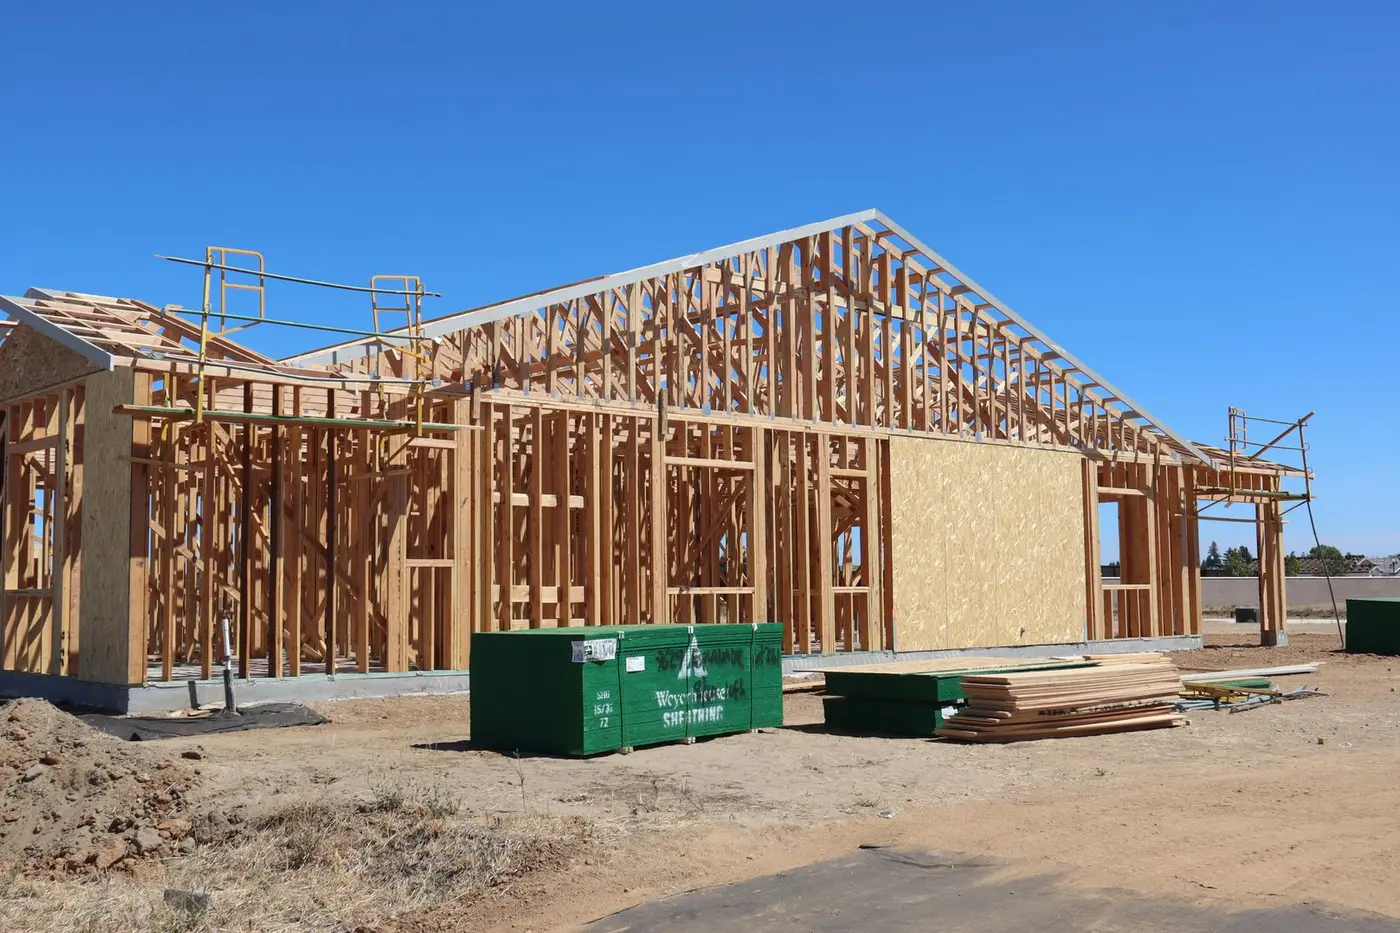
Reconstruction & Structural Framing
Load-bearing changes, structural repairs and the framing that opens a house up.
Learn moreFree Estimates·Hablamos Español·Owner-Operated in Maple Park
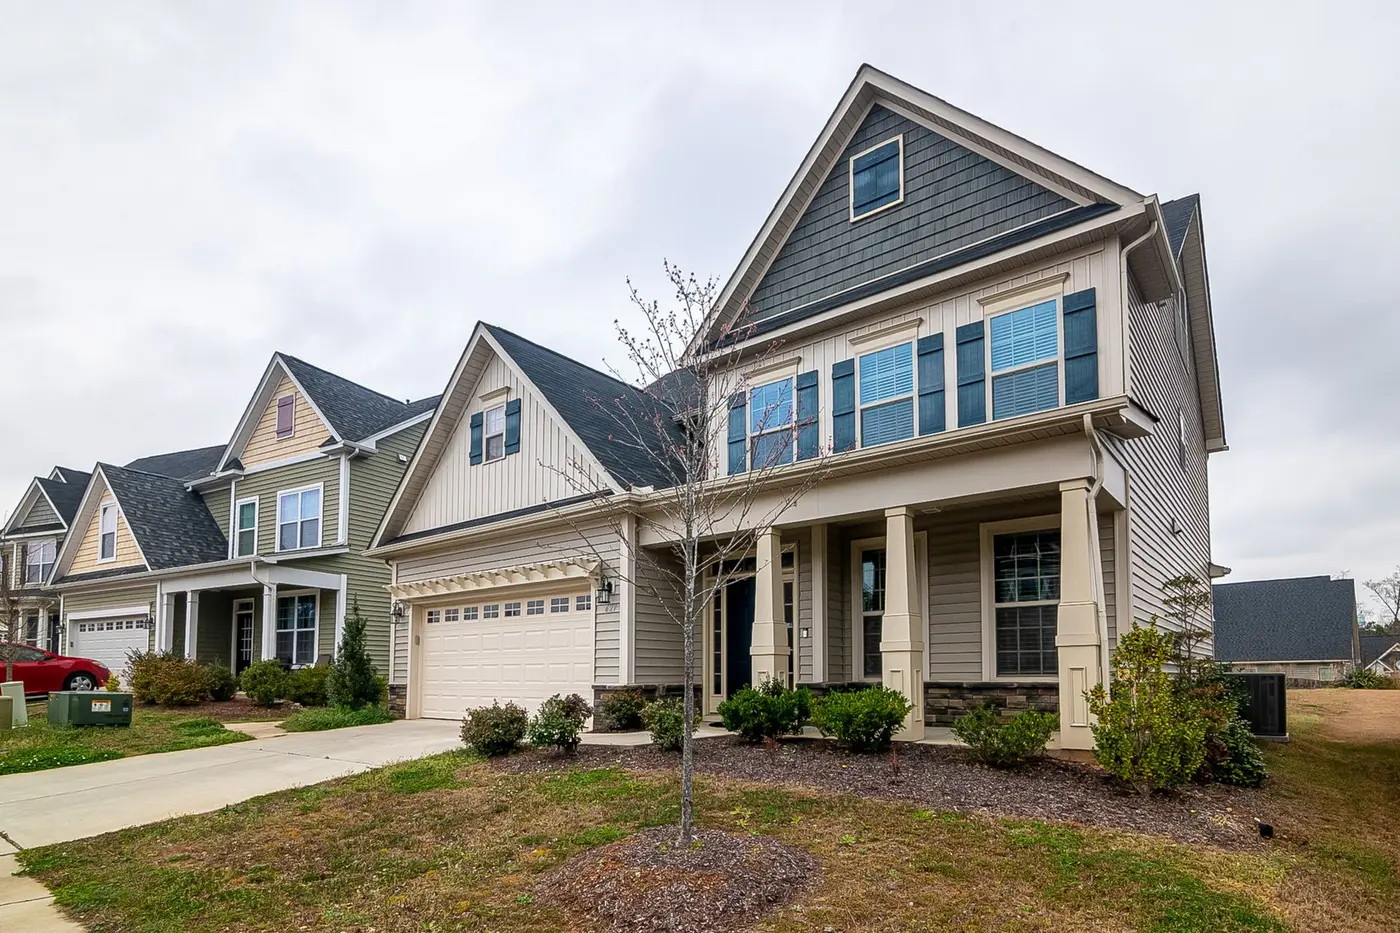
Footings to final trim, built so the new part does not look added on.
Home additions in Campton Hills and Batavia usually start with a house that works except for one missing room. A primary suite. A real mudroom. Space for a parent who is moving in. The build is straightforward in sequence and unforgiving in detail: the addition has to carry its own load, shed water where it meets the existing roof, and match siding and trim that has been weathering for years.
We start underground. Footings below frost depth, foundation or frost walls, drain tile and backfill before anything stands up. Then deck, walls, roof. Tying into the existing structure is where additions go wrong, and the usual suspects are the valley, the step flashing and the cut-in at the existing wall sheathing. We open that intersection, look at what is behind it, and detail it so water runs out instead of in.
Second-story additions are a different animal. The existing walls and foundation have to carry the new load, which means looking hard at the framing below before promising anything above. We do the structural work ourselves, so beam sizing and the point loads down to the footing are not a drawing we hand off to someone else. Village inspections set part of the sequence, and we build that into the schedule.
Additions live or die on framing. The same crew that sets the footing forms also sets the beams and cuts the roof, so nothing has to be explained twice at a handoff.
Siding profile, trim width, roof pitch, shingle color. We chase the details that make an addition read as part of the original house instead of a bolt-on box.
We push to get the addition dry, which means sheathed, roofed, wrapped and windows in, before the weather turns. Everything inside moves faster once the shell is closed.
Most additions get built with the household still living there. We seal the opening into the existing home and keep construction traffic outside until the day we break through.
How the job runs
We walk the space with you, in English or Spanish, and talk through what you want, what the house will allow, and what it should cost.
You get a written estimate with the scope spelled out — materials, labor and the schedule — so there is nothing to discover later.
We order and move the materials, line up the trades and give you a start date we intend to keep.
One accountable crew on site, with the job swept and secured at the end of every day.
We walk the finished work with you and handle the punch list before we call it done.
Questions
Almost certainly. Towns across Kane and DeKalb counties review additions, and the village will want drawings plus inspections at footing, framing and insulation. We tell you what your municipality requires at the estimate, and the review window goes into the schedule we give you rather than surfacing later as a delay.
Sometimes. The real question is what sits underneath it. The existing foundation and wall framing have to carry the new floor and roof load, and older homes were not always built with that in mind. We look at the basement, the bearing walls and the footings before we tell you yes.
We get as close as the market allows. Discontinued siding profiles and faded colors are real constraints, and an exact match on a house that has weathered for years is rarely possible. Sometimes the right answer is re-siding one elevation, or the whole house, so the transition never reads as a patch.
We build additions in Campton Hills, South Elgin and Batavia, and anywhere else in Kane or DeKalb county we can get a crew to reliably. Walk us through the room you are missing, and we will tell you honestly what the house will carry, then put together a written estimate for the work at no cost.
Load-bearing changes, structural repairs and the framing that opens a house up.
Learn more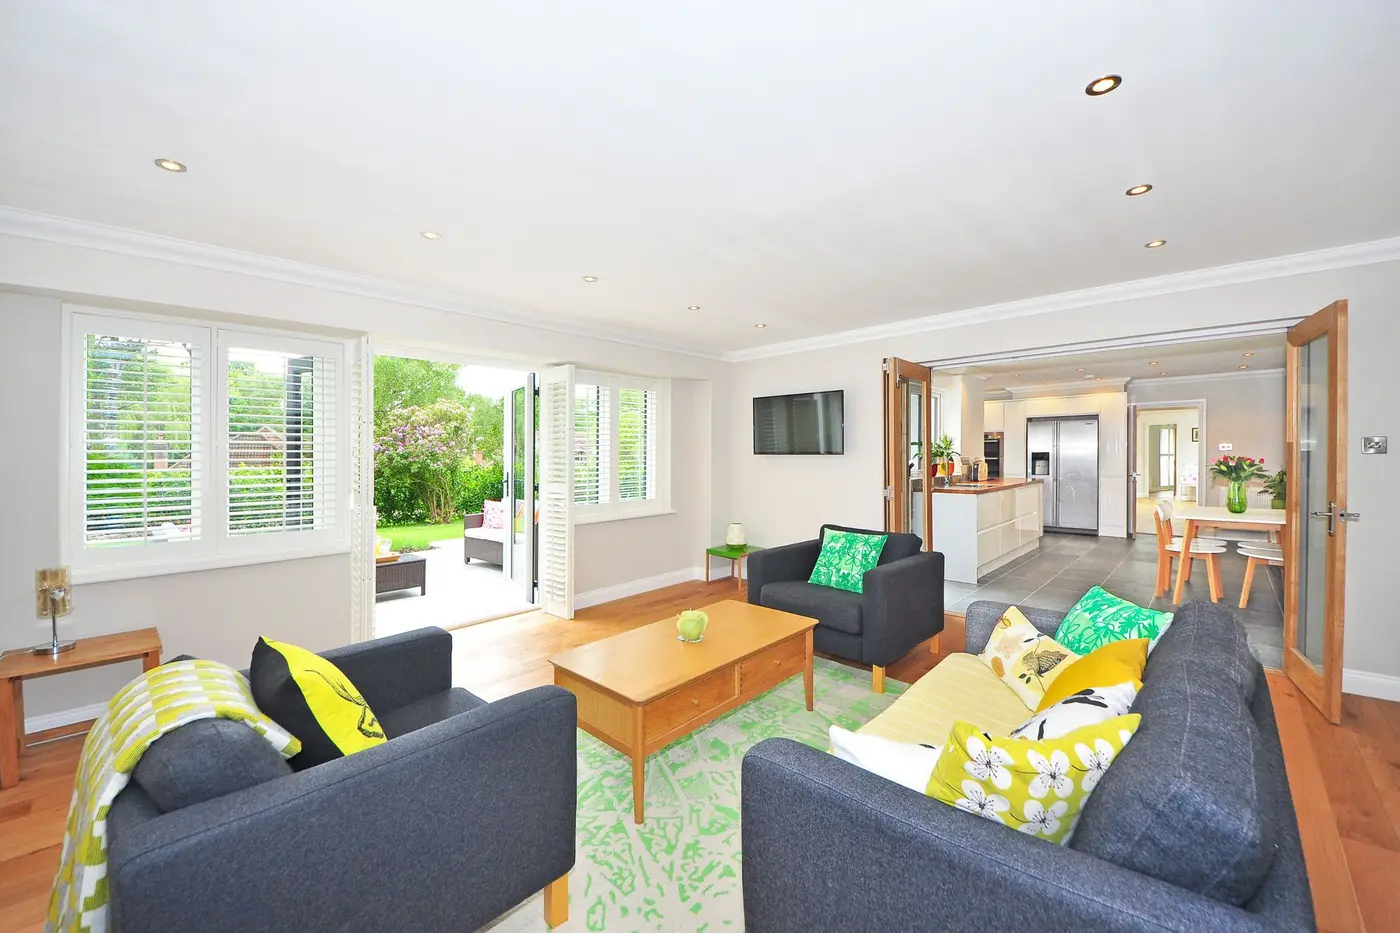
Single rooms or the entire floor plan, sequenced so your household can live through it.
Learn more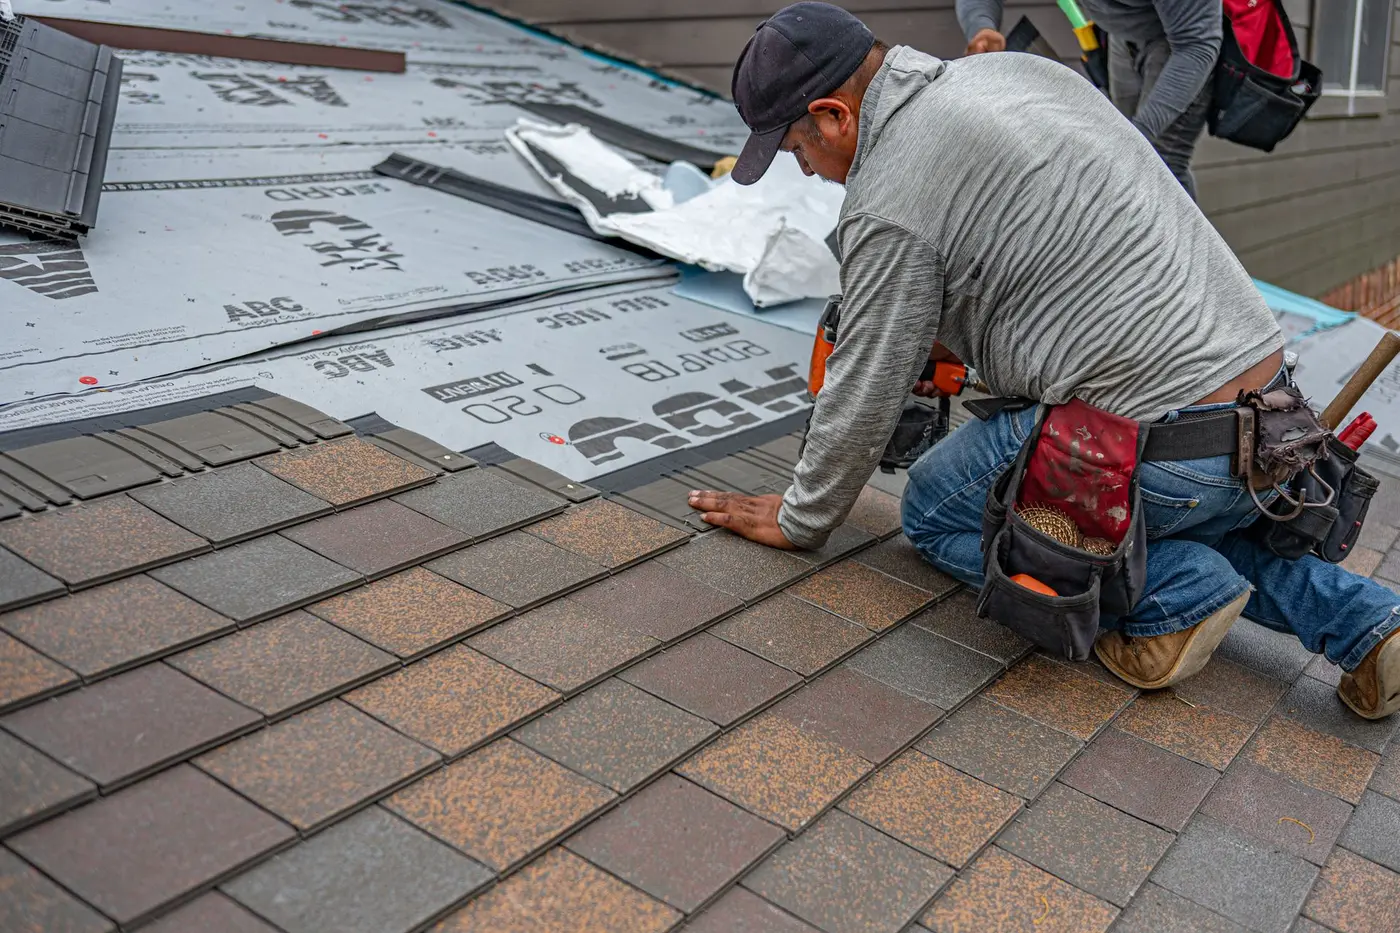
Asphalt shingle roof replacement, repairs and storm damage work on Fox Valley homes.
Learn moreOwner-operated out of Maple Park, working across the Fox Valley and Kane and DeKalb counties. Pick your town for what we do there.
Tell us the town, the room and roughly what you are picturing. We will come look, talk it through in English or Spanish, and put a written estimate in your hands.