
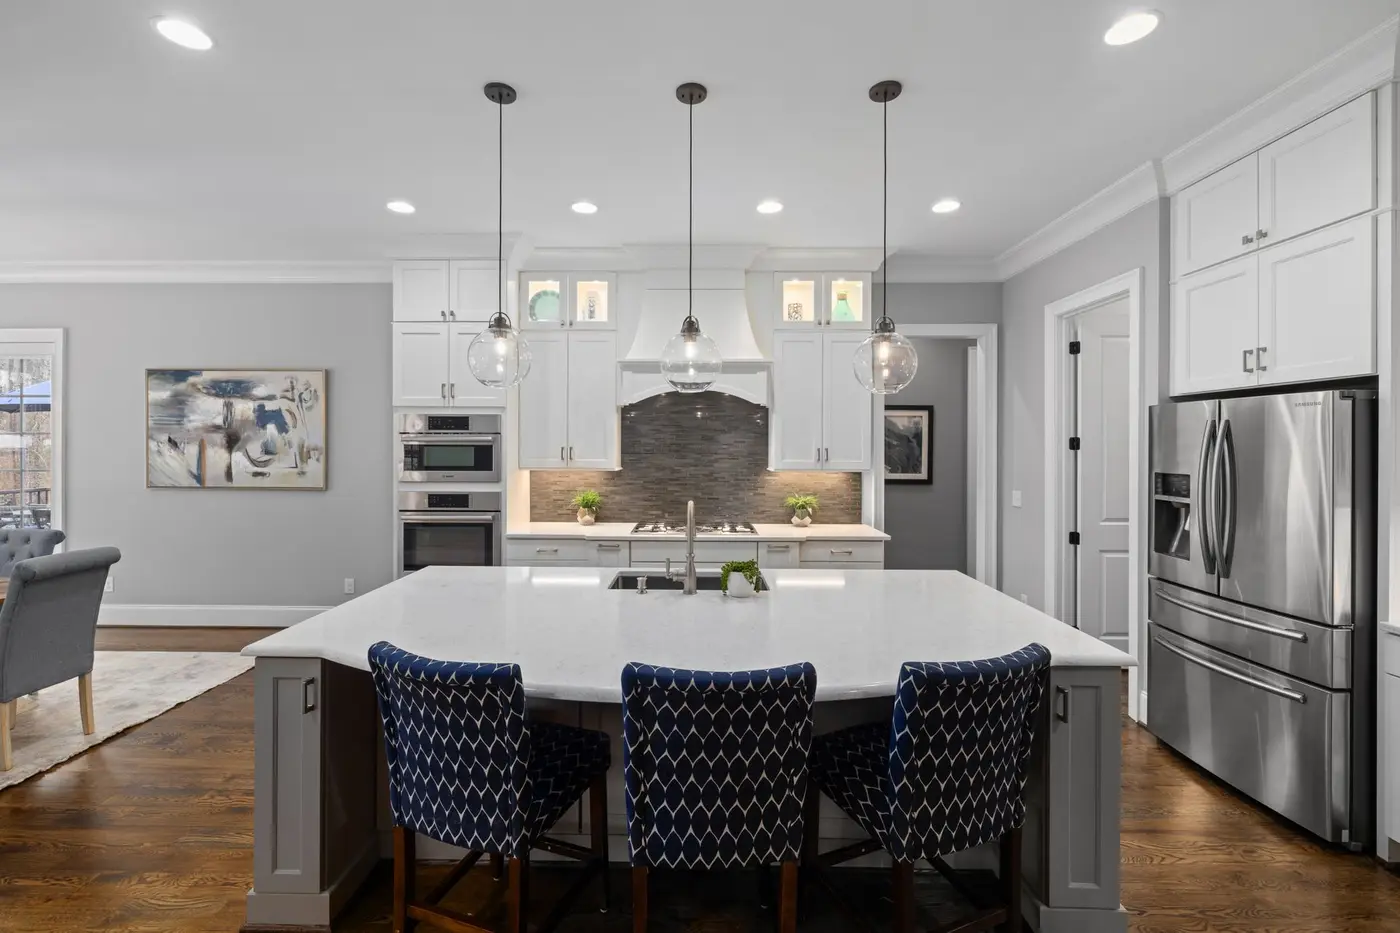
Kitchen Remodeling
Cabinetry, countertops, flooring, lighting and the plumbing and electrical behind them.
Learn moreFree Estimates·Hablamos Español·Owner-Operated in Maple Park
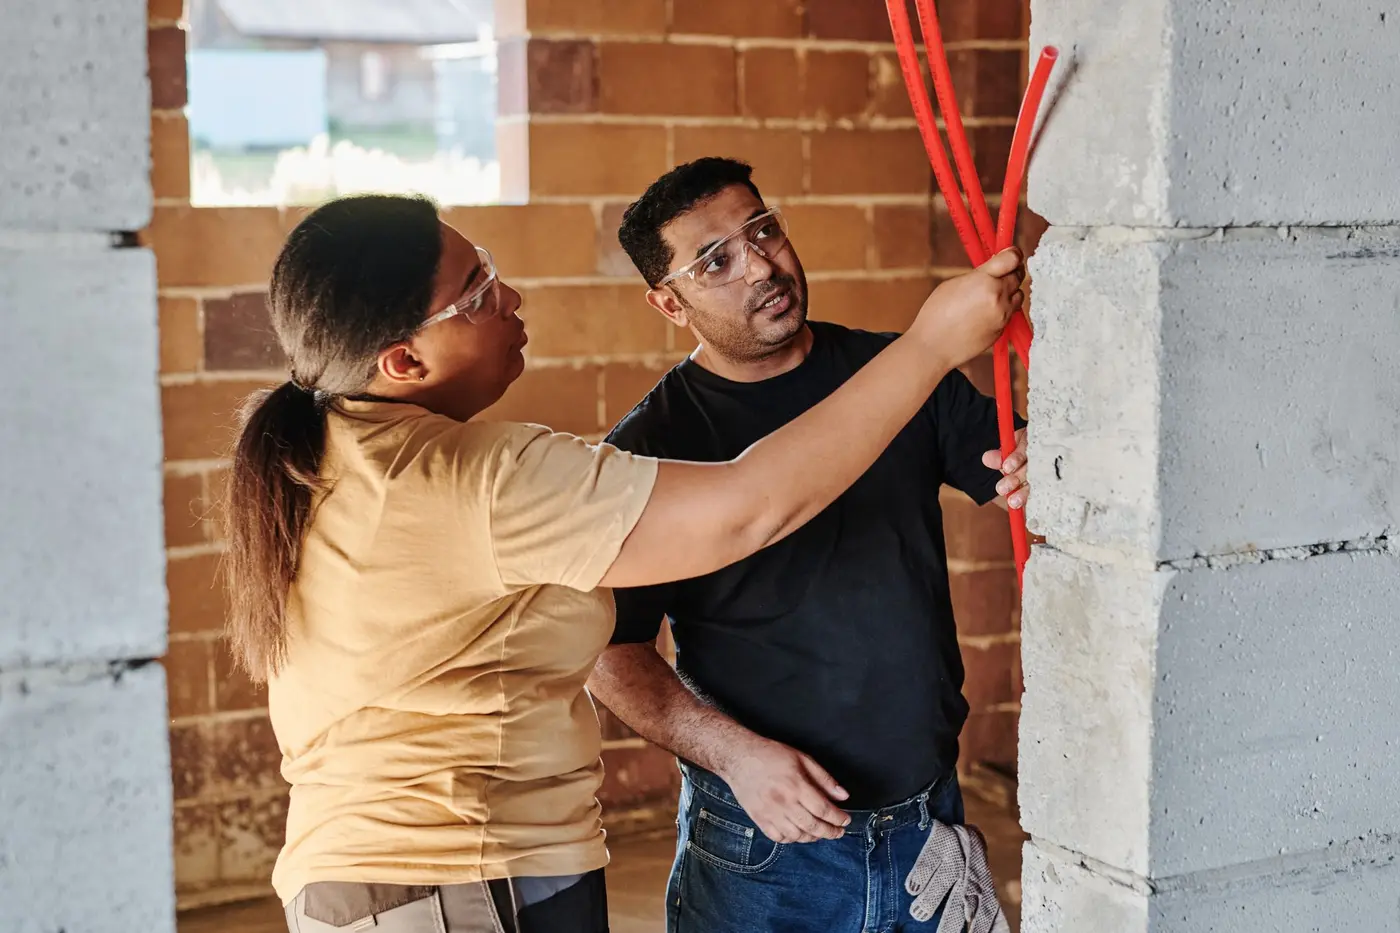
Rough-in, fixtures, wiring and the line moves a remodel actually requires.
The plumbing and electrical work we do in St. Charles and Aurora is remodel-driven. It is not a service call for a clogged drain. It is the rough-in behind a kitchen you are rearranging, the circuits a new range and microwave need, the supply and waste lines that have to move because the sink is going out to the island. It happens with the walls open and it happens on our schedule, not on a separate dispatch queue.
On the plumbing side: relocating supply lines, cutting in new drains and vents with the right pitch, setting tubs and shower valves, running a line out to a refrigerator or a pot filler, and swapping old galvanized pipe wherever we find it inside a wall we have already opened. Getting a drain to pitch correctly is the constraint that decides what a layout can do, so we look under the floor first.
On the electrical side: dedicated circuits for appliances, GFCI and AFCI protection where current rules call for it, recessed cans laid out so the light lands on the counter instead of on your back, under-cabinet runs, switch legs that match how you walk into a room, and panel capacity checked before we start adding load. Older Fox Valley houses run out of breaker space faster than anyone expects.
Framing, plumbing and wiring all happen in the same window, by people already on site. No waiting on a separate trade to fit you into a dispatch schedule.
Moving a drain or adding a circuit is inexpensive before drywall and expensive afterward. We raise the options at rough-in, while they still cost almost nothing.
We plan cans and switches against the actual cabinet and furniture layout, so light lands on the work surfaces and the switch sits where your hand already goes.
Before adding load we look at what the panel can carry and what is already on it. Finding out you are out of space after the cabinets are in is avoidable.
How the job runs
We walk the space with you, in English or Spanish, and talk through what you want, what the house will allow, and what it should cost.
You get a written estimate with the scope spelled out — materials, labor and the schedule — so there is nothing to discover later.
We order and move the materials, line up the trades and give you a start date we intend to keep.
One accountable crew on site, with the job swept and secured at the end of every day.
We walk the finished work with you and handle the punch list before we call it done.
Questions
Our plumbing and electrical work goes with construction scope: remodels, additions and rebuilds. If you have a running toilet or one dead outlet on its own, a service company will be faster and cheaper for you. If it is part of a project we are building, then it is ours to handle.
Usually, yes. Remodel cans go in from below through a cut hole, and we fish the runs through the joist bays. Where there is a finished room above, or blocking in the way, it gets harder and sometimes means opening drywall. An attic or basement above the ceiling makes it simple.
We show you. Knob-and-tube, cloth-insulated conductors and ungrounded two-wire circuits all turn up in older houses around here. Whatever sits inside a wall we have opened gets replaced as part of the work. Anything outside the scope, you get told about so you can decide.
This work comes with the remodels, additions and rebuilds we build in St. Charles, Aurora and Sycamore. If you are planning a kitchen or a bath and wondering whether the sink can move or the panel can take another circuit, call (224) 318-5307 and we will come look, then price it in writing for free.
Cabinetry, countertops, flooring, lighting and the plumbing and electrical behind them.
Learn more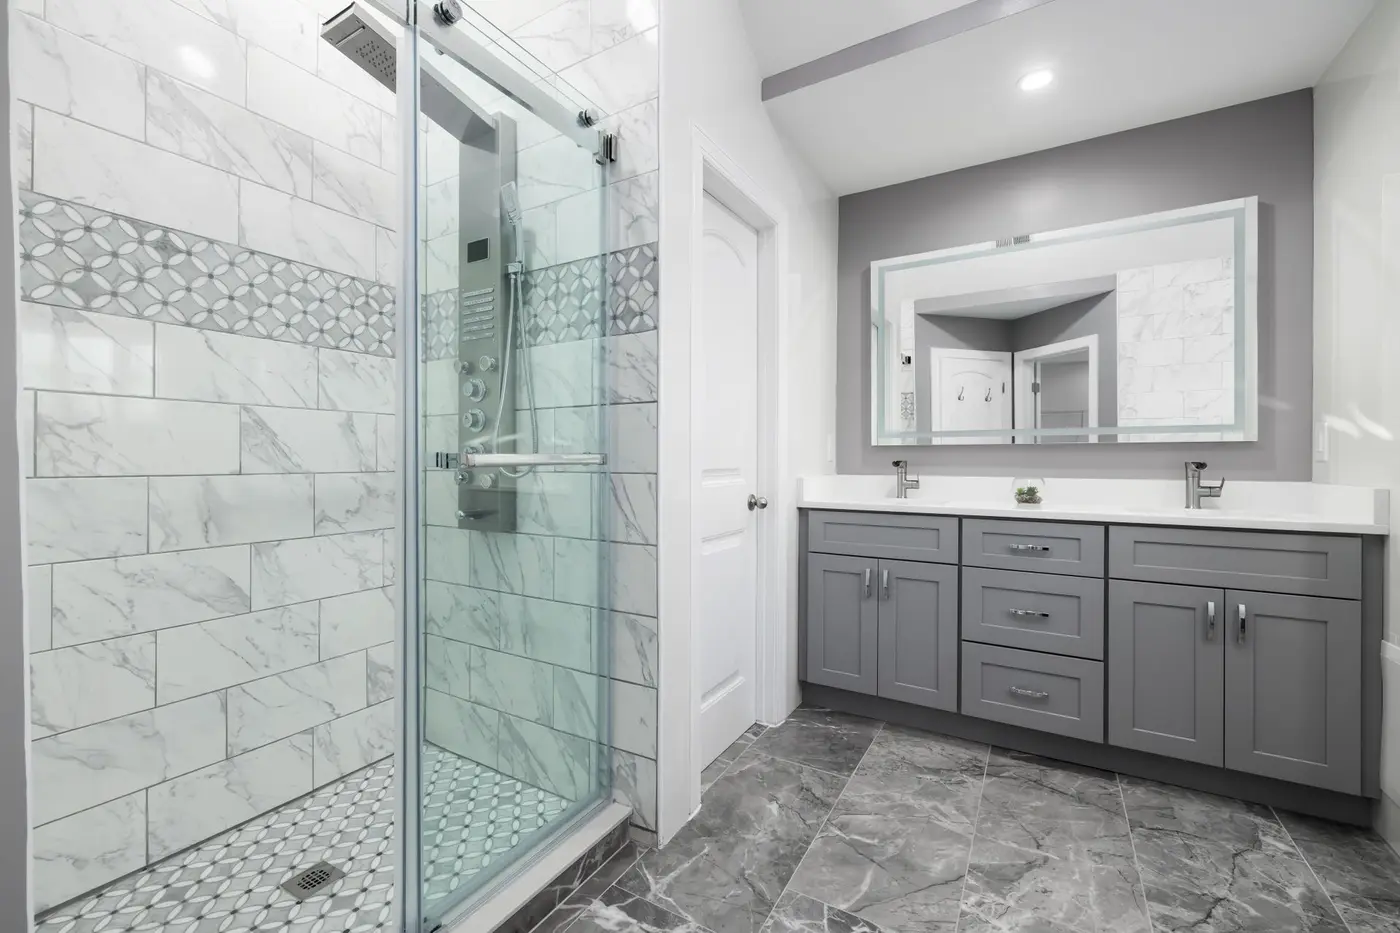
Custom tiled showers, vanities, flooring and fixtures, from guest baths to primary suites.
Learn more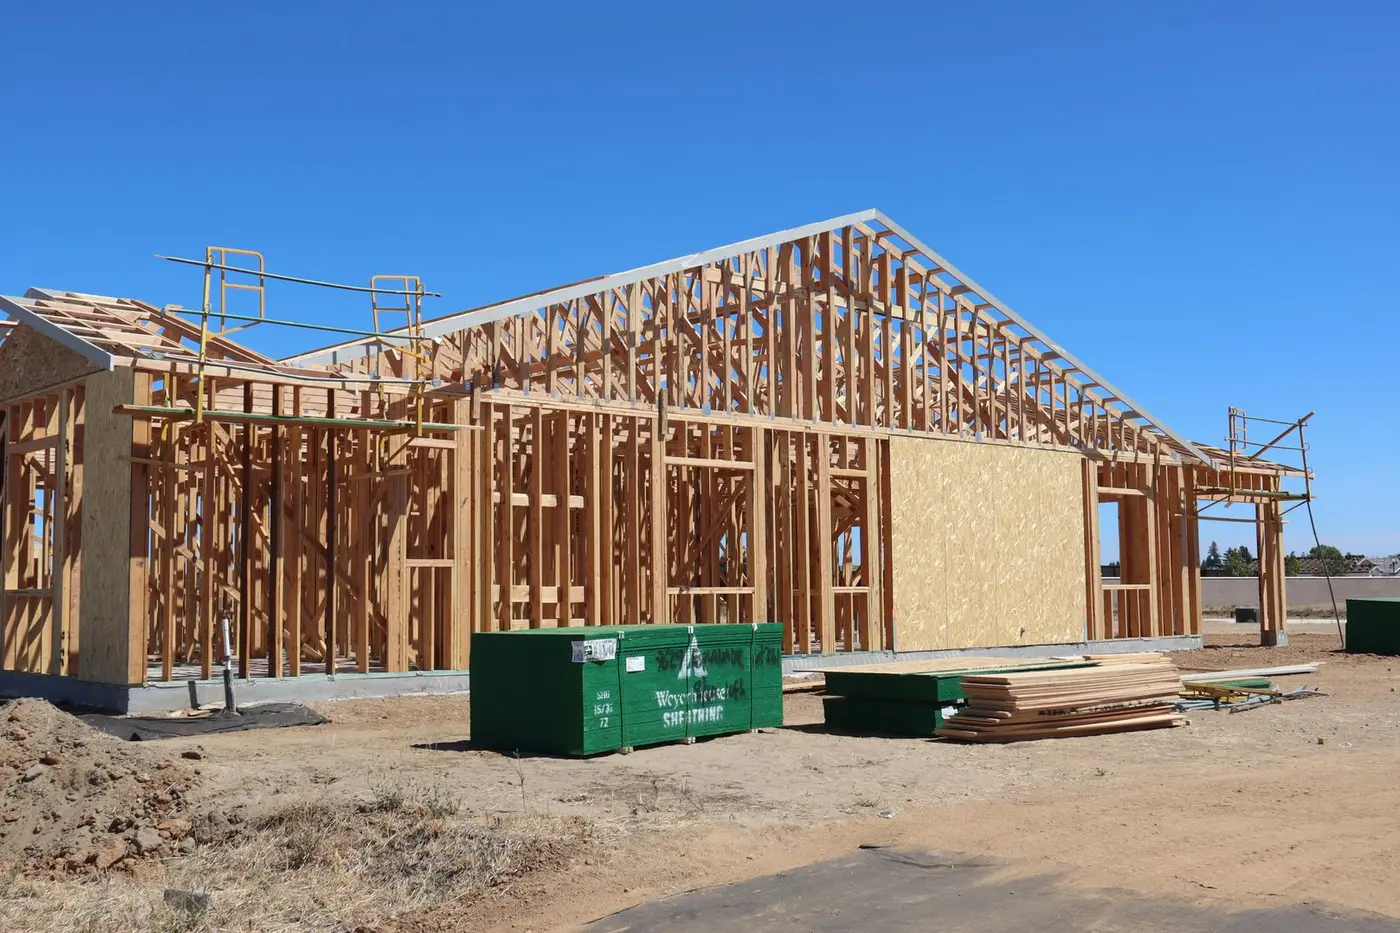
Load-bearing changes, structural repairs and the framing that opens a house up.
Learn moreOwner-operated out of Maple Park, working across the Fox Valley and Kane and DeKalb counties. Pick your town for what we do there.
Tell us the town, the room and roughly what you are picturing. We will come look, talk it through in English or Spanish, and put a written estimate in your hands.